Hall Facilities
Hall
The main hall is a light and airy space with a capacity of 80 (conference style) or 50 (party). It is approximately 18.3 metres long and 7.3 metres wide, with a serving hatch through to the kitchen.
Meeting Room
This room has a capacity of 20 and has a flexible layout for meetings. It is approximately 7.5 metres long and 4.2 metres wide.


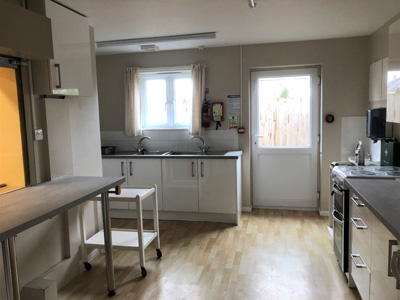
Kitchen
The kitchen is included in the hall hire charge and is equipped with an electric cooker, fridge, microwave oven, kettles, crockery & other items.
Chairs and Tables
Chairs and fold up tables are available for use, and are included in the hall hire fee.
Car Park
There is parking available for around 12 cars in the car park.
Disabled Access & Toilets
The hall has full facilities for the disabled.